
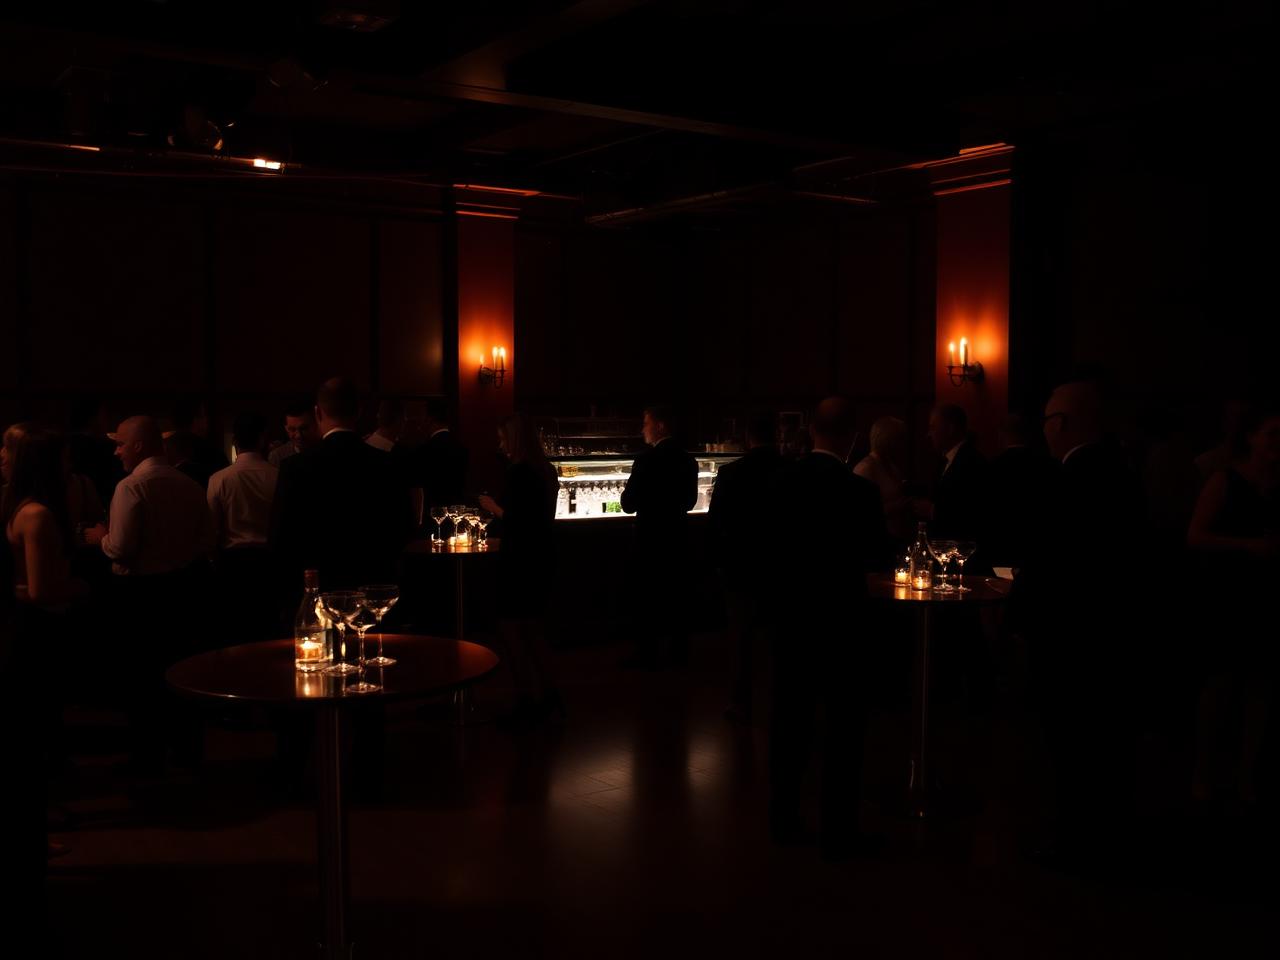
Virtual tour
Take the 3D tour of The MEZZ
Walk the full venue in 3D — main event space, Plum Room and lobby arrival — from wherever you're planning.
Virtual tour
Interactive 3D walkthrough
Drag to look around, click to move through the space. Best viewed full screen.
Venue explorer
Three spaces, one private floor
Arrival, program and more intimate moments can each have their own space — without leaving the venue.
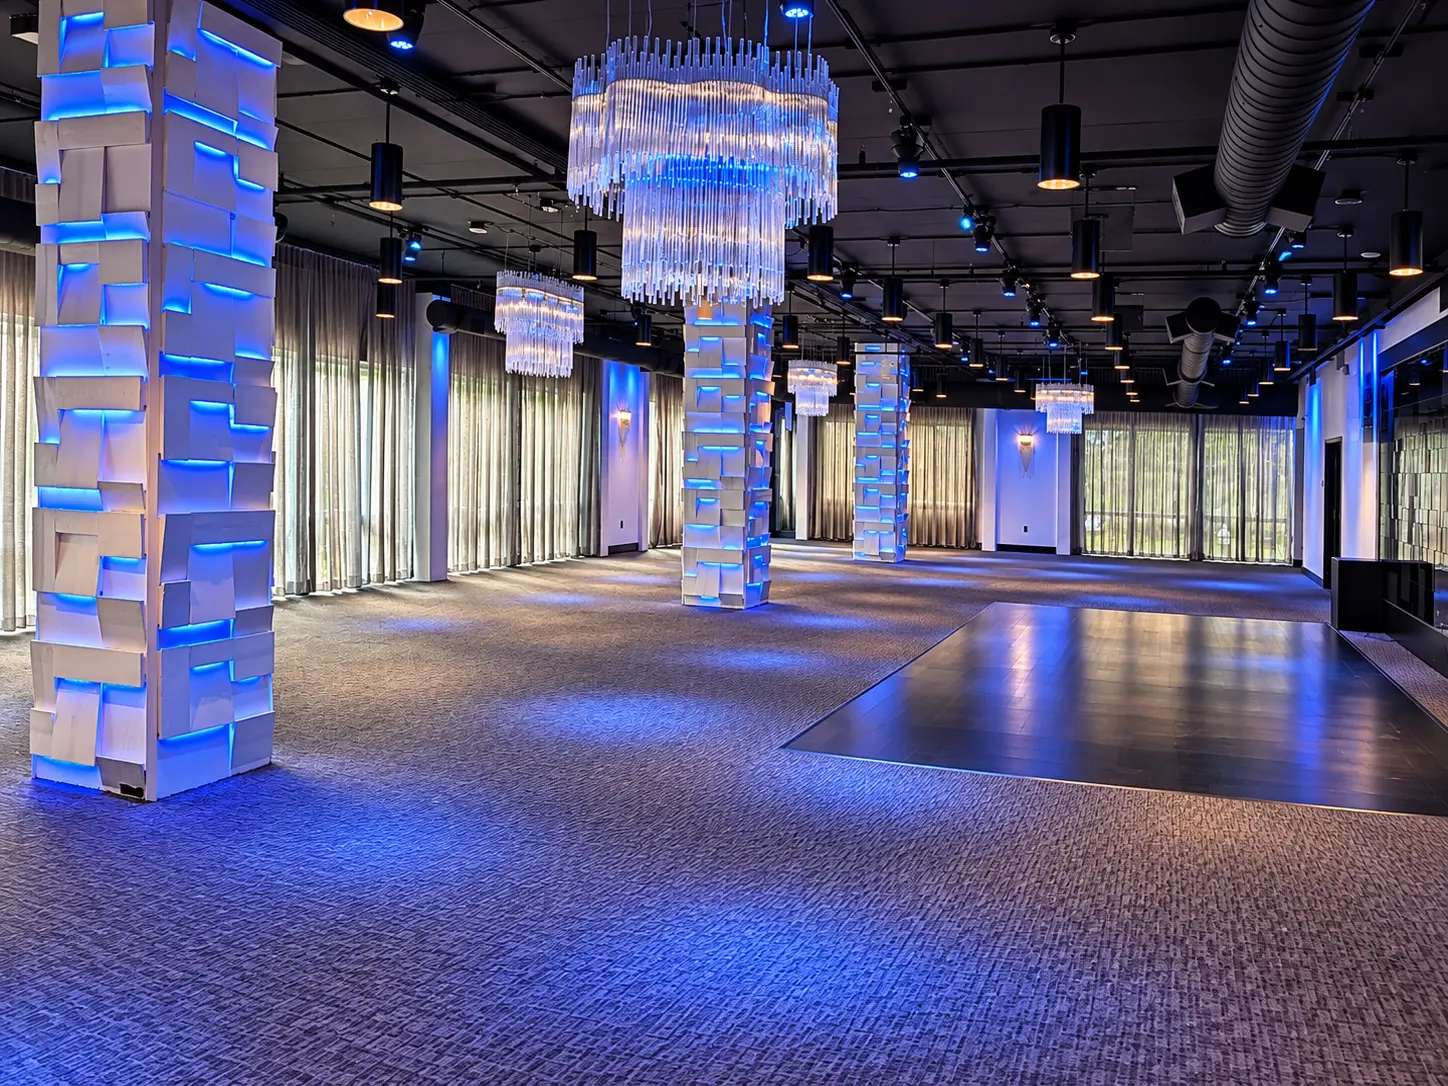
Main Event Space
The open, column-flexible heart of the venue — dinner, program, dancing and bar service all in one room.
- Approx. size
- 6,000 sq ft
- Seated
- 240
- Reception
- 300
Best for
- Seated dinners & awards programs
- Wedding receptions
- Galas & fundraisers
- Large cocktail receptions
In this space
- Built-in audio & A/V
- Monitors for content and program
- Programmable LED lighting
- Dance floor area
- Tables and chairs included
- Mobile bar placement
More views
Every angle we have
Next step
Make the room yours
Send us your date, event type and guest count. We’ll confirm availability and share pricing built around what you want the room to become.