
Corporate events
Networking Events in Downtown Orlando
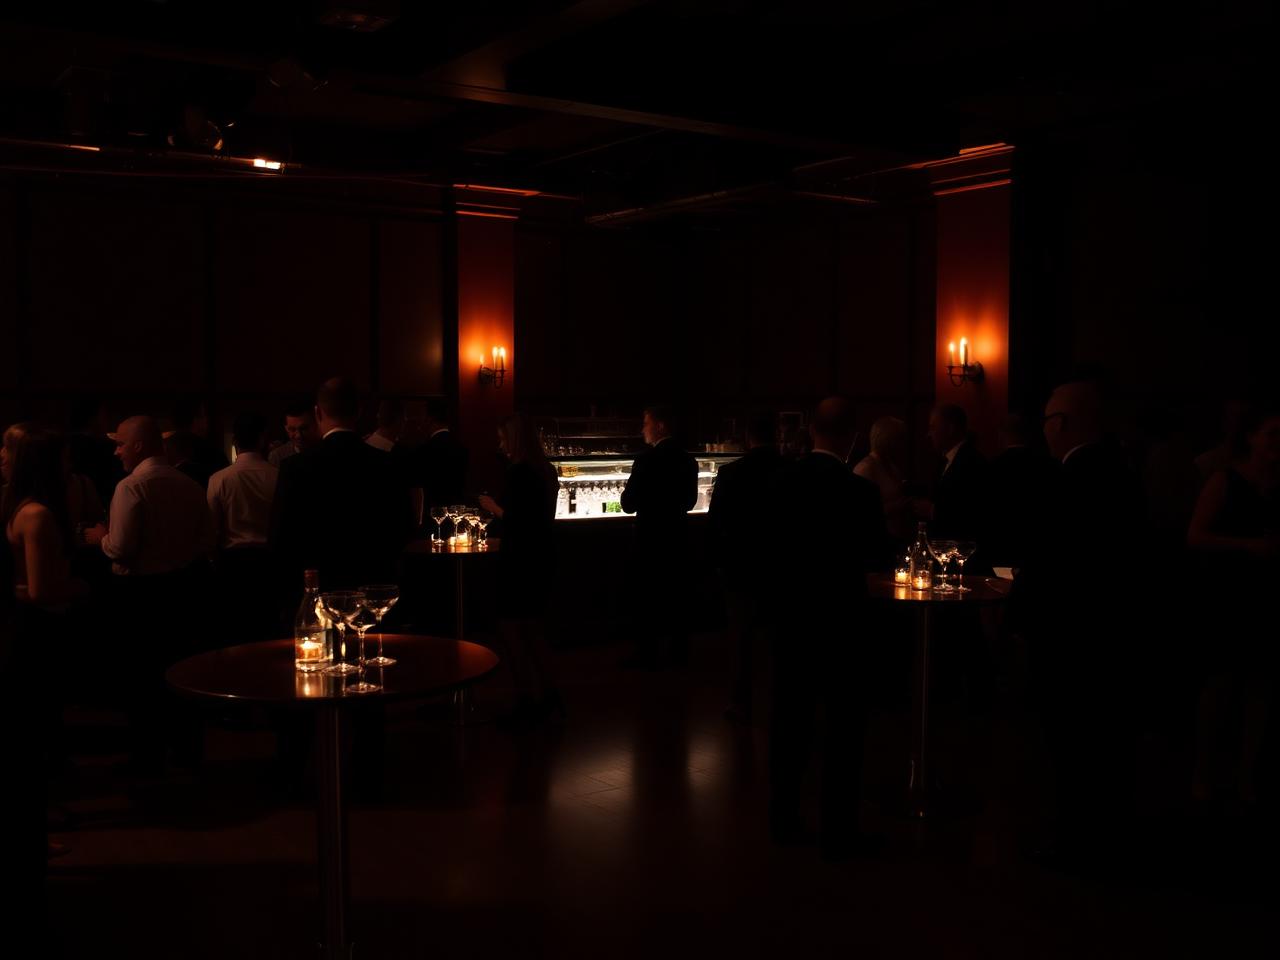
Networking works when the room keeps people moving. An open floor, multiple bar positions and a lobby that handles check-in without a bottleneck do more for connection than any icebreaker.
- Capacity
- 240 seated
- Reception
- 300 guests
- Space
- 7,000+ sq ft
- Location
- Downtown Orlando
Why it works here
The MEZZ for networking events
Open floor plan
No fixed seating to trap conversations — highboys, lounges and bars set the flow.
Clean arrival
A private entrance and lobby give you a real check-in and sponsor moment before guests hit the floor.
Sponsor-friendly
Monitors and programmable lighting make sponsor visibility easy without a truckload of signage.
Event flow
How a networking event flows at The MEZZ
Networking lives or dies on circulation. The open floor plan and multiple bar positions keep people moving instead of anchoring them to a seat.
- Stage 1
Check-in in the lobby
Registration and name badges live in the private lobby, so the main room stays open and the doorway never bottlenecks.
- Stage 2
Open-floor reception
Highboys, lounge clusters and mobile bars set the traffic pattern across the main space.
- Stage 3
Short program
Built-in audio and monitors handle a welcome, a sponsor thank-you or a five-minute spotlight without clearing the floor.
- Stage 4
Wind-down
Lighting comes up slightly and conversation clusters settle before guests head out into Downtown Orlando.
What planners usually ask us for
- — Sponsor visibility on monitors and in the arrival area
- — Bar placement that avoids a single queue point
- — A quieter corner for one-to-one conversations
Specifics are confirmed with your event manager during a walkthrough.
Floorplans
Recommended setups for networking events
See what your event could look like.
Choose your guest count and setup style to explore a sample layout.
Conceptual layout for inspiration. Your final setup is tailored with our event team.
175 guests · Cocktail Reception
A high-energy reception with distinct bar and food zones.
Great for
- Networking receptions
- Nonprofit events
- Client appreciation events
This layout includes
- Multiple bars so lines stay short
- Food stations away from the entrance
- Lounge clusters for quieter pockets
Gallery
See the room
See how real events bring different energy, lighting and layouts to The MEZZ.
FAQs
Good to know
Send us your date (or a few options) through the Check Availability form with your event type and estimated guest count. Our team responds with availability and next steps.
Next step
Make the room yours
Send us your date, event type and guest count. We’ll confirm availability and share pricing built around what you want the room to become.