
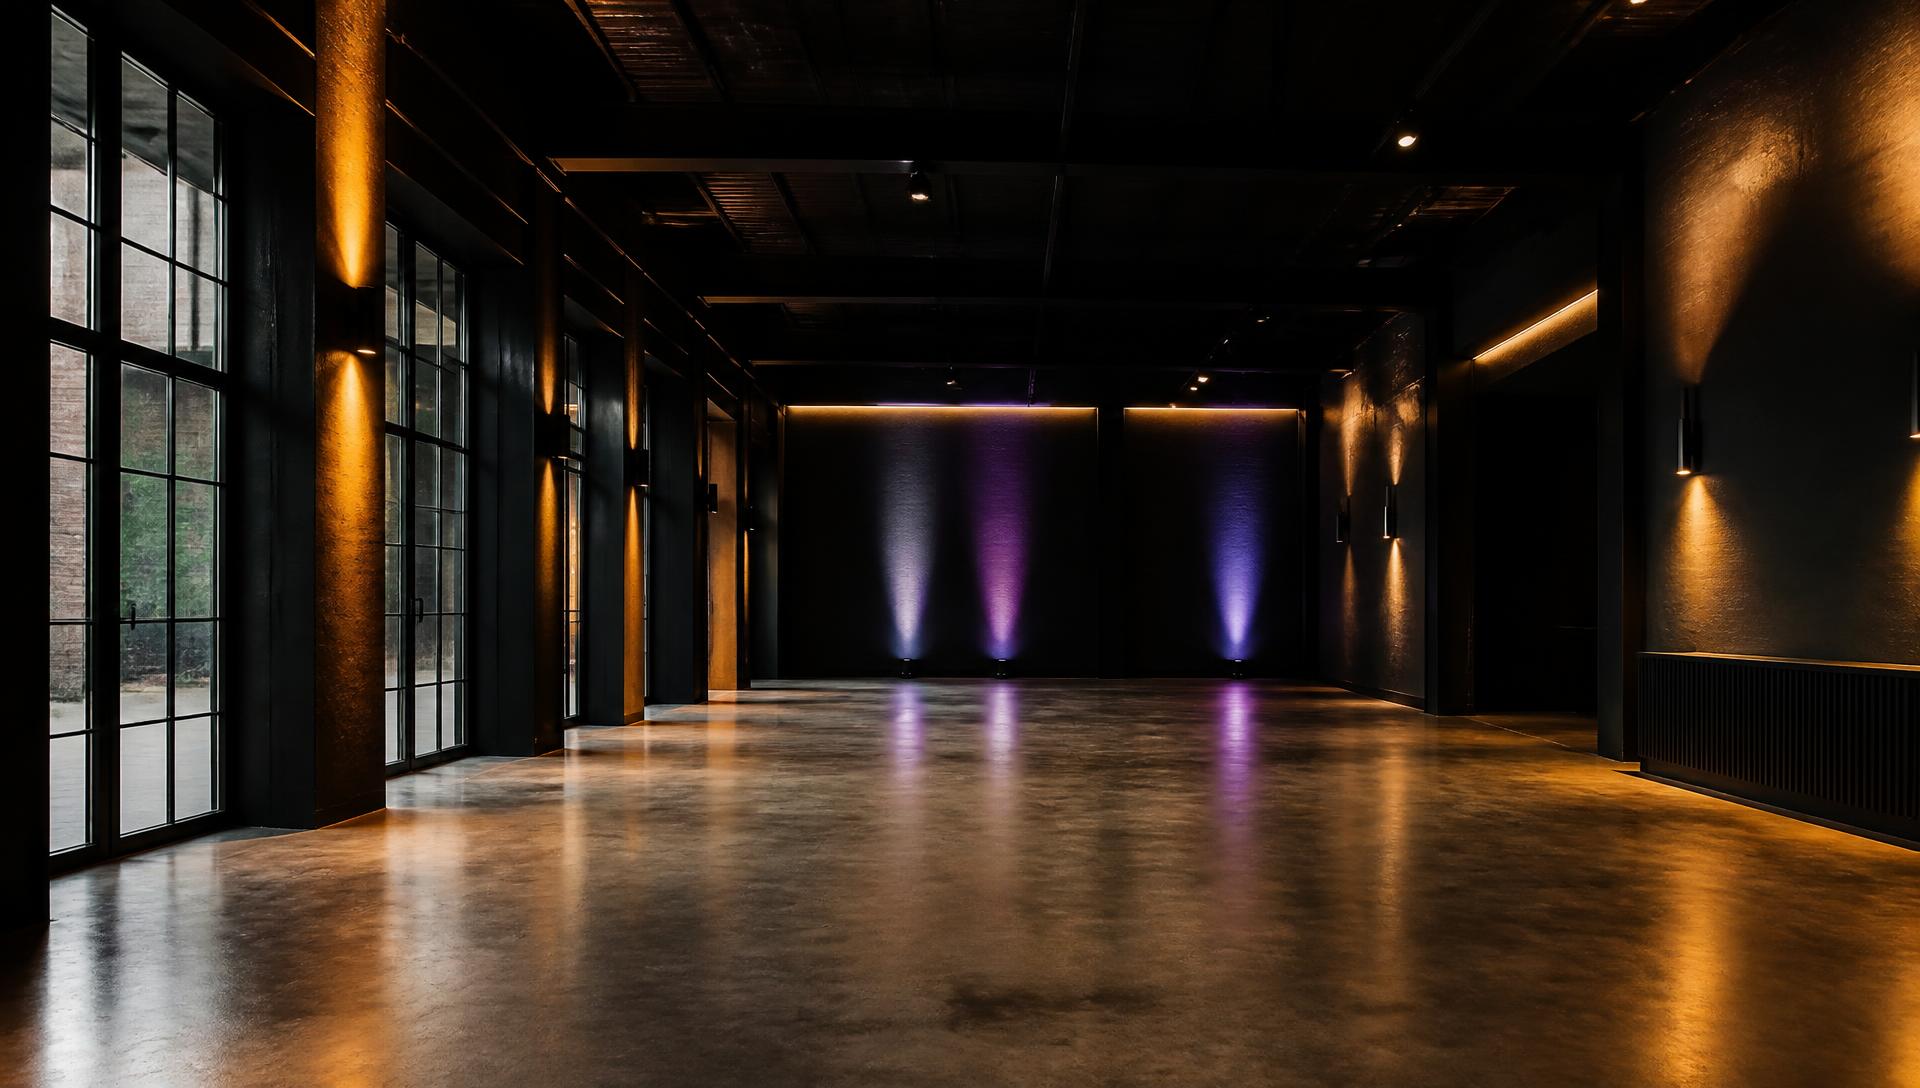
Spaces
Three spaces, one private floor
Arrival, program, dining and quieter moments flow across 7,000+ square feet.
Venue explorer
Three spaces, one private floor
Arrival, program and more intimate moments can each have their own space — without leaving the venue.
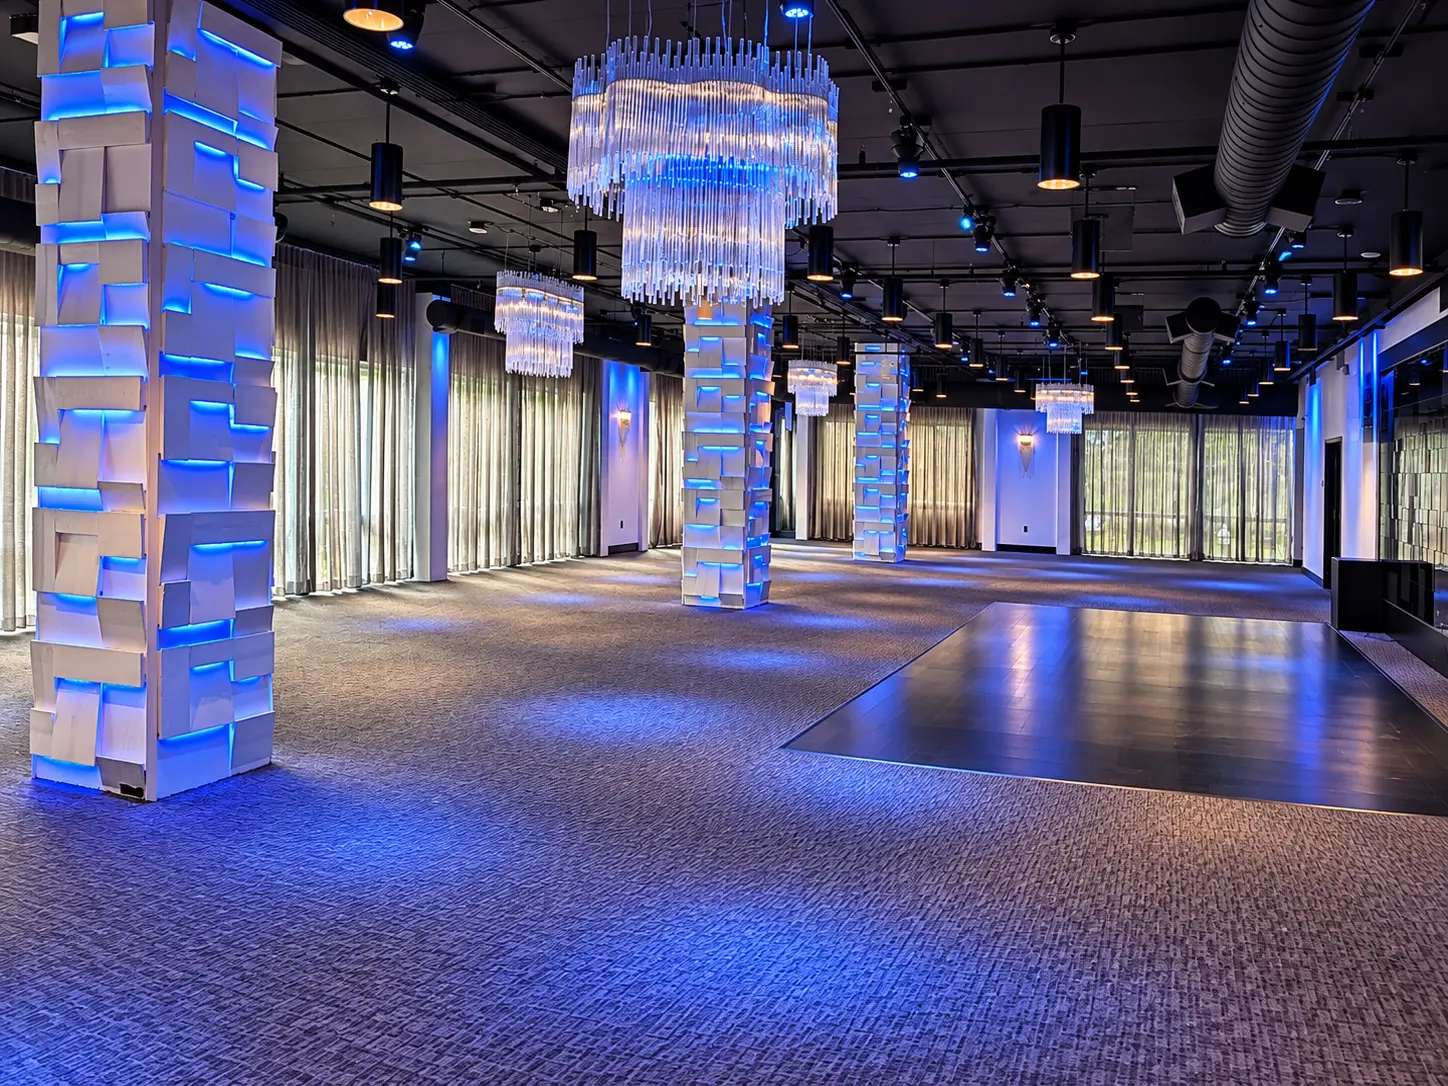
Main Event Space
The open, column-flexible heart of the venue — dinner, program, dancing and bar service all in one room.
- Approx. size
- 6,000 sq ft
- Seated
- 240
- Reception
- 300
Best for
- Seated dinners & awards programs
- Wedding receptions
- Galas & fundraisers
- Large cocktail receptions
In this space
- Built-in audio & A/V
- Monitors for content and program
- Programmable LED lighting
- Dance floor area
- Tables and chairs included
- Mobile bar placement
At a glance
Explore each space
Main Event Space
The open, column-flexible heart of the venue — dinner, program, dancing and bar service all in one room.
- Seated dinners & awards programs
- Wedding receptions
- Galas & fundraisers
- Large cocktail receptions
Plum Room
An intimate adjoining room for breakouts, VIP receptions, sponsor lounges and quieter conversation.
- VIP & sponsor receptions
- Breakout sessions
- Rehearsal dinners
- Vendor or family staging
Lobby & Entrance
A private arrival moment for check-in, welcome drinks, step-and-repeat and sponsor visibility.
- Guest check-in & registration
- Welcome cocktails
- Photo moments & branding
Virtual tour
Step inside before you visit
Move through the main event space, Plum Room and lobby arrival at your own pace — then come see it in person.
Next step
Make the room yours
Send us your date, event type and guest count. We’ll confirm availability and share pricing built around what you want the room to become.