
Our venue
A private downtown floor built for events
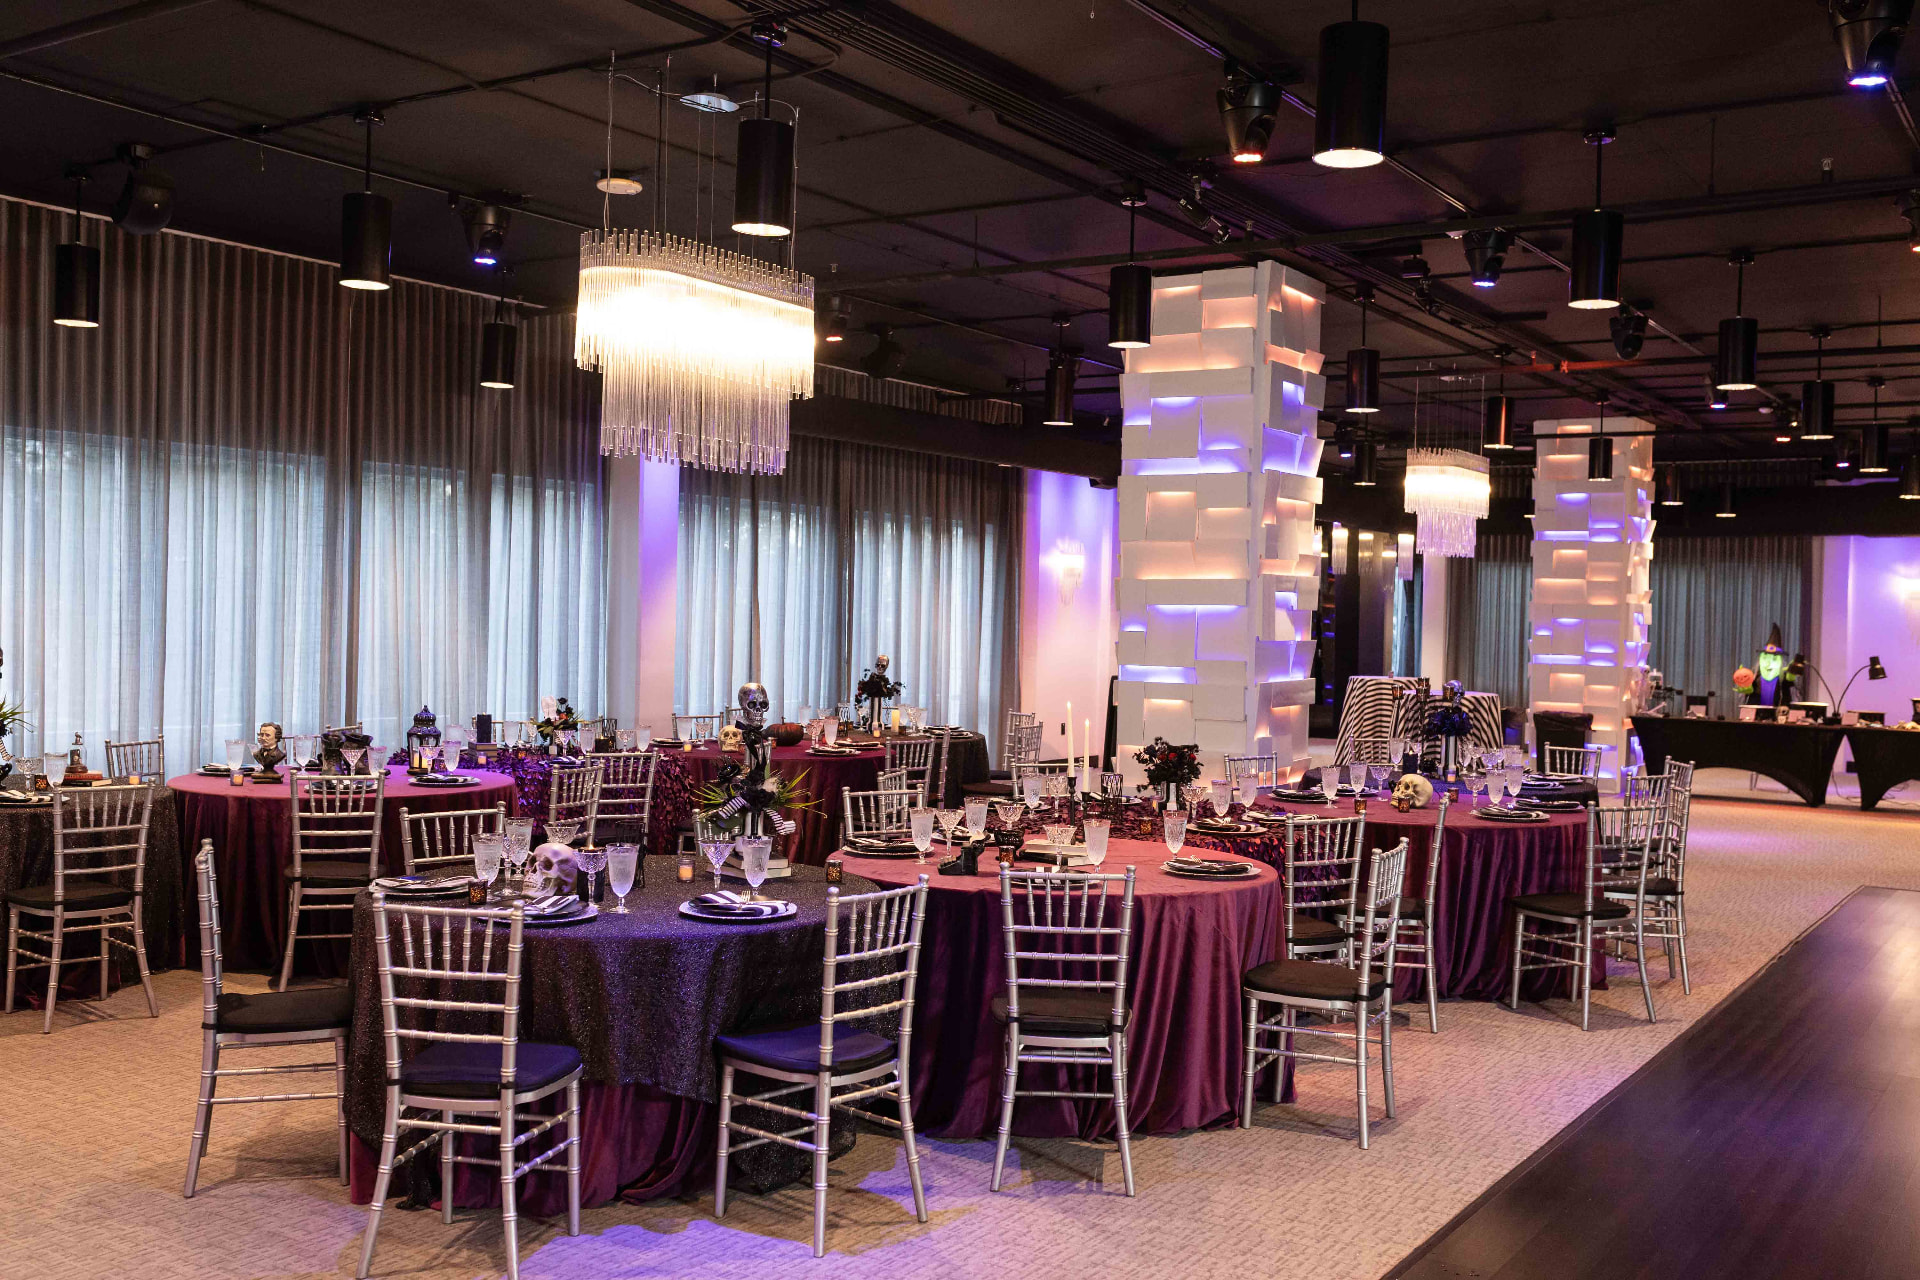
The MEZZ is a 7,000+ square foot private event venue in the heart of Downtown Orlando. Built-in production, a flexible open floor plan and a private arrival experience make it equally at home hosting an awards dinner, a nonprofit gala, a quinceañera or a wedding reception.
7,000+
Square feet
240
Seated guests
300
Reception guests
Downtown
Orlando, FL
Venue explorer
Three spaces, one private floor
Arrival, program and more intimate moments can each have their own space — without leaving the venue.
Main Event Space
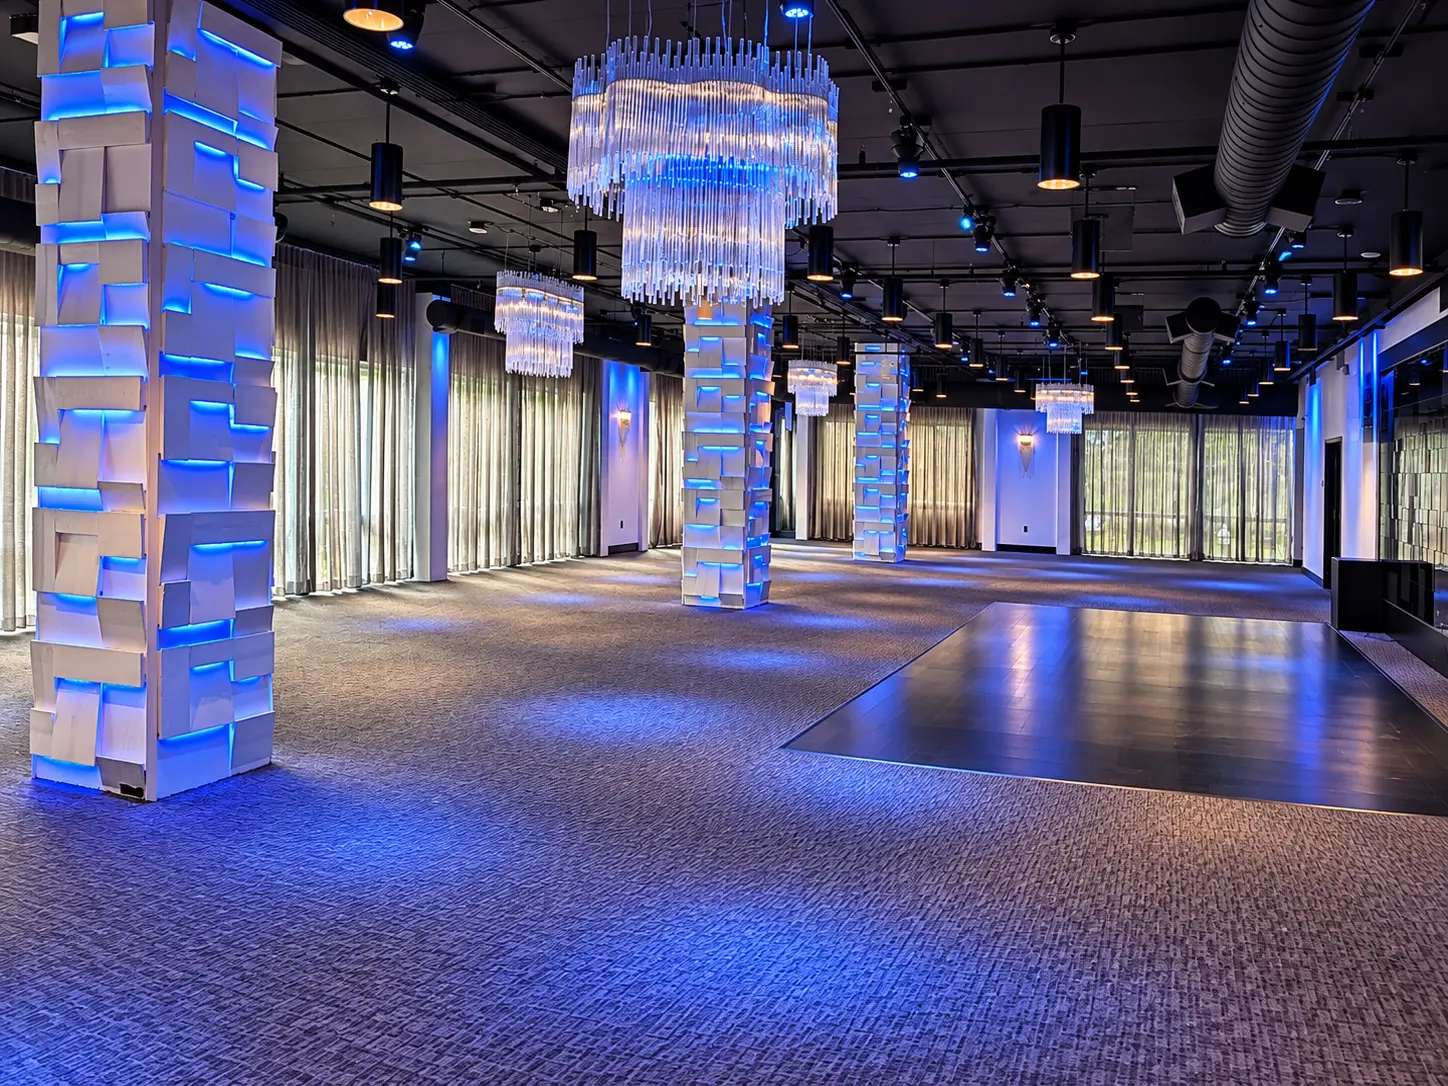
The open, column-flexible heart of the venue — dinner, program, dancing and bar service all in one room.
- Approx. size
- 6,000 sq ft
- Seated
- 240
- Reception
- 300
Best for
- Seated dinners & awards programs
- Wedding receptions
- Galas & fundraisers
- Large cocktail receptions
In this space
- Built-in audio & A/V
- Monitors for content and program
- Programmable LED lighting
- Dance floor area
- Tables and chairs included
- Mobile bar placement
Downtown does events differently
Four reasons the room works
Arrival, dinner, program and afterparty on one private downtown floor — and a team that knows how to run all four.
Pillar 01
Make the room yours
One room, completely different events. An open floor of roughly 6,000 square feet gets set for dinner, program, reception or dancing — and changes personality with lighting rather than a room change.
Pillar 02
The MEZZ knows events
Managed by aVenue Event Group, with an on-site team working your planning, load-in and event-day timeline. Bring us the vision — we know how to make it work in the room.
Pillar 03
Technology changes the room
Built-in audio, monitors and programmable LED lighting are already here. Your program, your branding and your color story start in the room instead of on a rental order.
Pillar 04
Downtown without the ballroom
Steps from Lake Eola and Thornton Park, with a private entrance, elevator arrival and a lobby for check-in and welcome drinks. This isn’t the ballroom.
What's included
The room arrives ready
These come with your rental. Final inventory counts, equipment details and add-ons are confirmed with your event manager.
- Use of the main event space for your contracted hours
- Tables and chairs
- Built-in audio and A/V
- Programmable LED lighting
- Dance floor area
- Mobile bars
- Private entrance and lobby arrival
- An experienced on-site event team
Location
In the middle of Downtown Orlando
Steps from Lake Eola and Thornton Park, walkable to downtown hotels and restaurants, and easy for rideshare drop-off.
- Lake Eola Park
- Thornton Park
- Downtown hotels & restaurants
FAQs
Questions we get first
Everything else lives on the full FAQ page, filtered by topic.
Up to 240 guests seated and up to 300 for a reception-style event, across 7,000+ square feet with an approximately 6,000 square foot main event space.
Next step
Make the room yours
Send us your date, event type and guest count. We’ll confirm availability and share pricing built around what you want the room to become.